

Pulte Homes · Sawgrass Lakes
Layton Grande
Floor plan
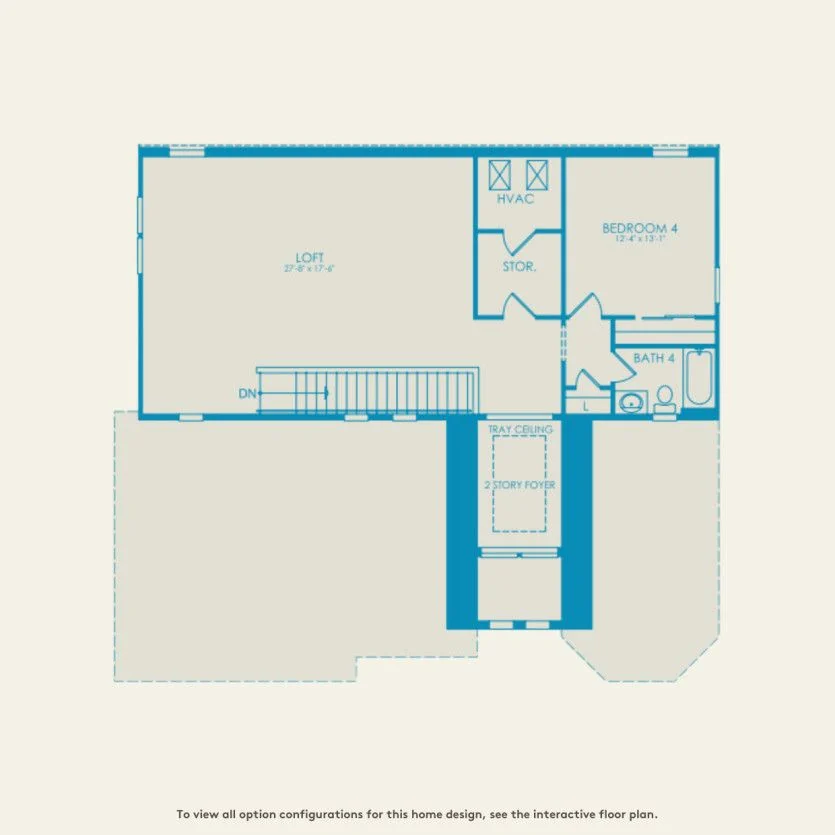
As published by Pulte Homes. Not to scale; options, elevations and dimensions vary by lot and contract. Open full size (new tab)
About the Layton Grande
The Layton Grande is a single-family plan from Pulte Homes in Sawgrass Lakes: 4 bedrooms, 4 bathrooms and 4,059 square feet. One home of this plan is currently listed.
A new gated neighborhood from Pulte Homes and Toll Brothers — 138 homesites in the first phase, many overlooking a large lake and nature preserves, with homes from the upper $600,000s.
Availability: Coming soon — sales begin fall 2026 (as of October 24, 2026).
The price is only part of the picture. HOA dues and the annual district assessment vary a lot by neighborhood and lot size — run this home through the fee calculator, or read what it really costs to own here.
Other plans in Sawgrass Lakes
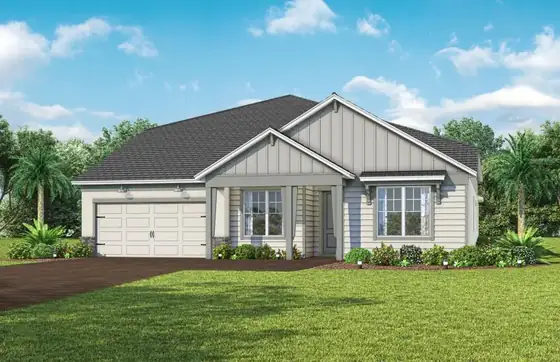 Easley Grande5 bed · 3 bath · 4,194 sq ftPricing not released
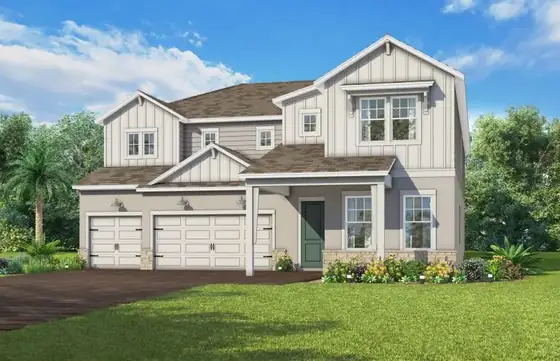 Roseland4 bed · 3 bath · 4,272 sq ftPricing not released
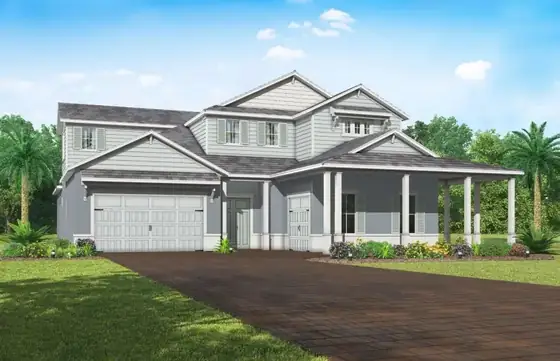 Sanibel4 bed · 4 bath · 4,346 sq ftPricing not released
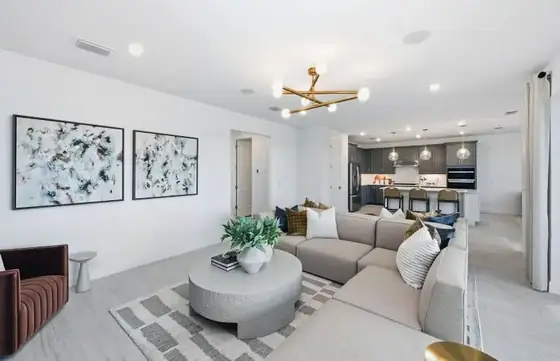 Yorkshire5 bed · 3 bath · 3,416 sq ftPricing not released
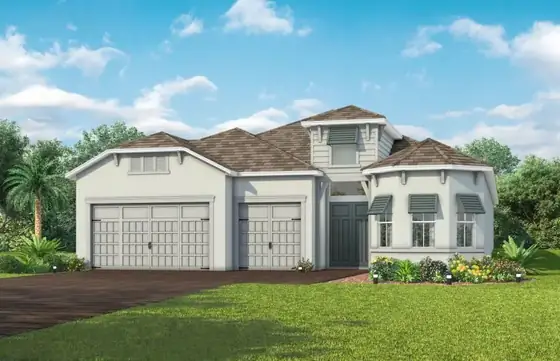 Layton3 bed · 4 bath · 2,983 sq ftPricing not released
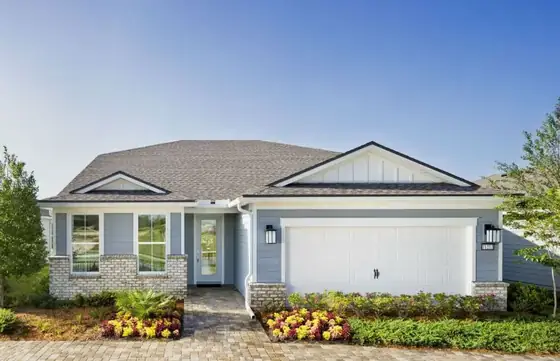 Mystique Grande3 bed · 3 bath · 2,870 sq ftPricing not released
Photos and floor plan courtesy of Pulte Homes, as distributed through the community developer’s listings. Images may show a model home, a different elevation or upgraded finishes, and may not match the home you buy. Wendy is not affiliated with the developer or any builder. If you represent Pulte Homes and want an image changed or removed, email wendy@wendyfoshee.com.